334 Minkum Road, Gaffney, SC 29340 | Abe Mills, ALC

Save
Ask
Tour
Hide
Share
$269,900
1 Day On Site

334 Minkum Road
Gaffney, SC 29340

For Sale|Single Family Residence|Active
3
Beds
2
Total Baths
2
Full Baths
1,263
SqFt
$214
/SqFt
2026
Built
Subdivision:
None
County:
Cherokee
334 Minkum Road334 Minkum Road334 Minkum Road334 Minkum Road
Save
Ask
Tour
Hide
Share

Mortgage Calculator

Monthly Payment (Est.)

Enter an interest rate to see your estimated monthly payment.
Calculator powered by Showcase IDX, a Constellation1 Company. Copyright ©2026 Information is deemed reliable but not guaranteed.

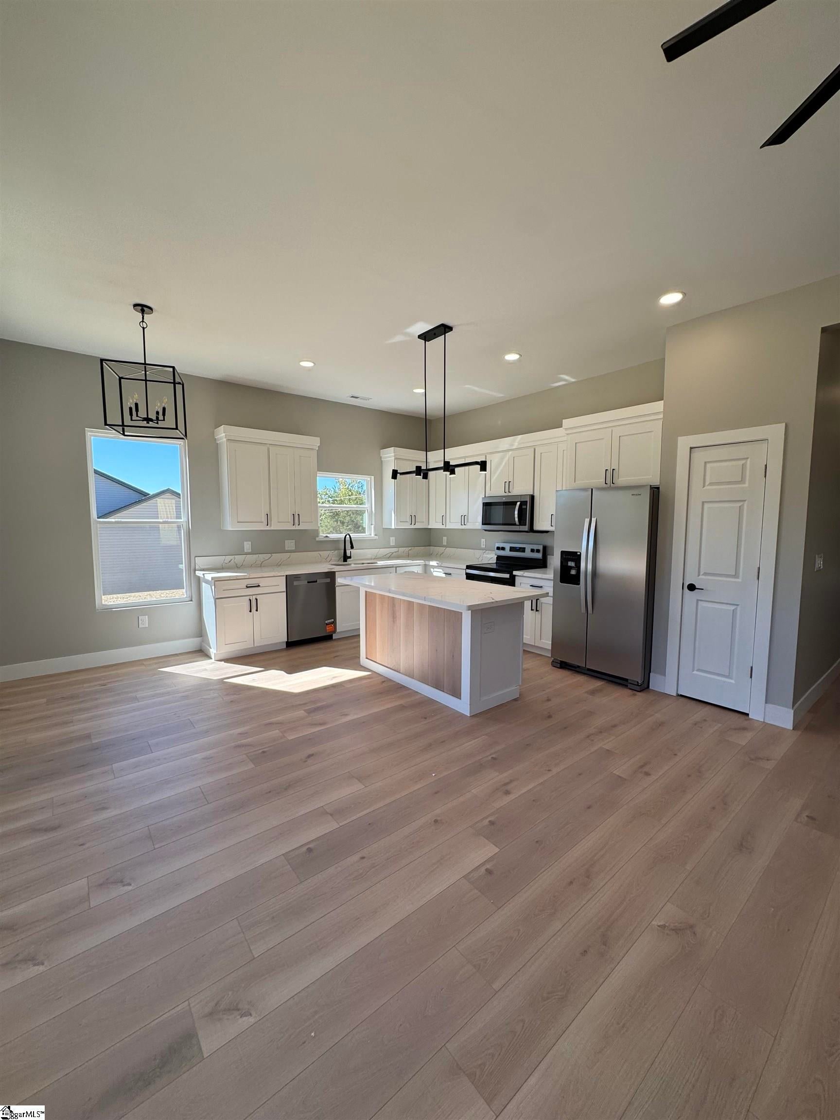
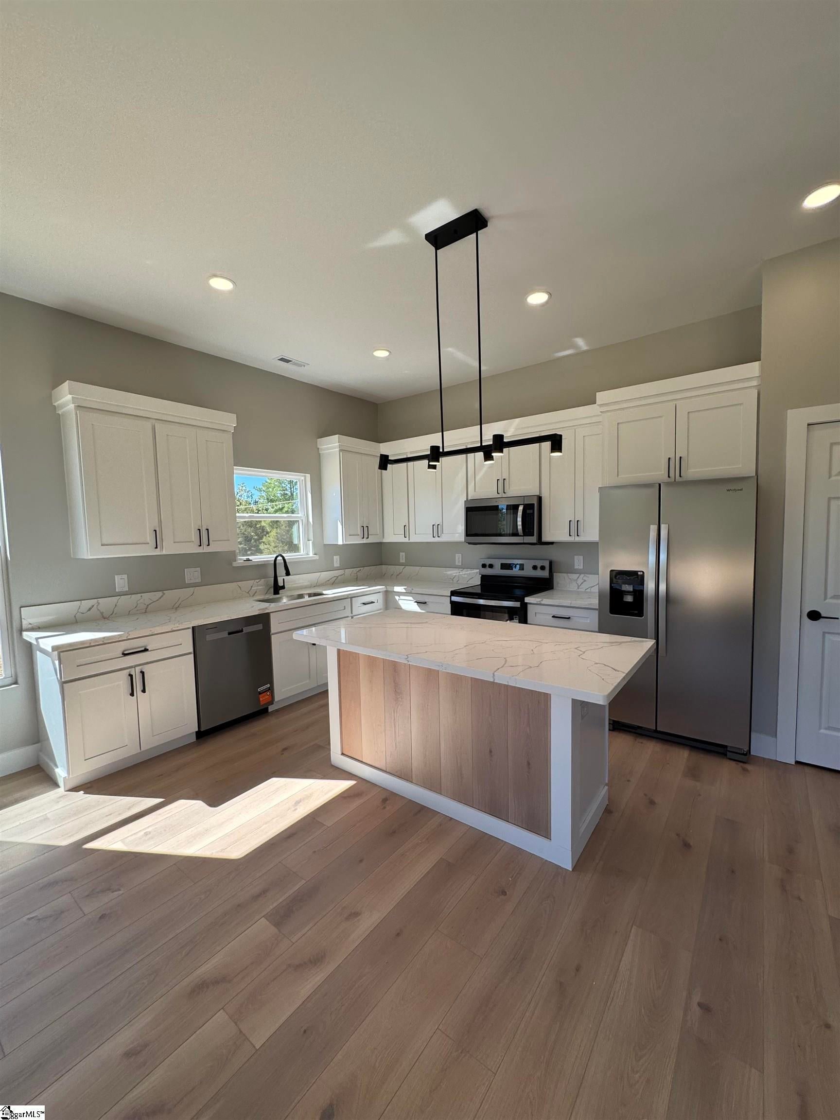
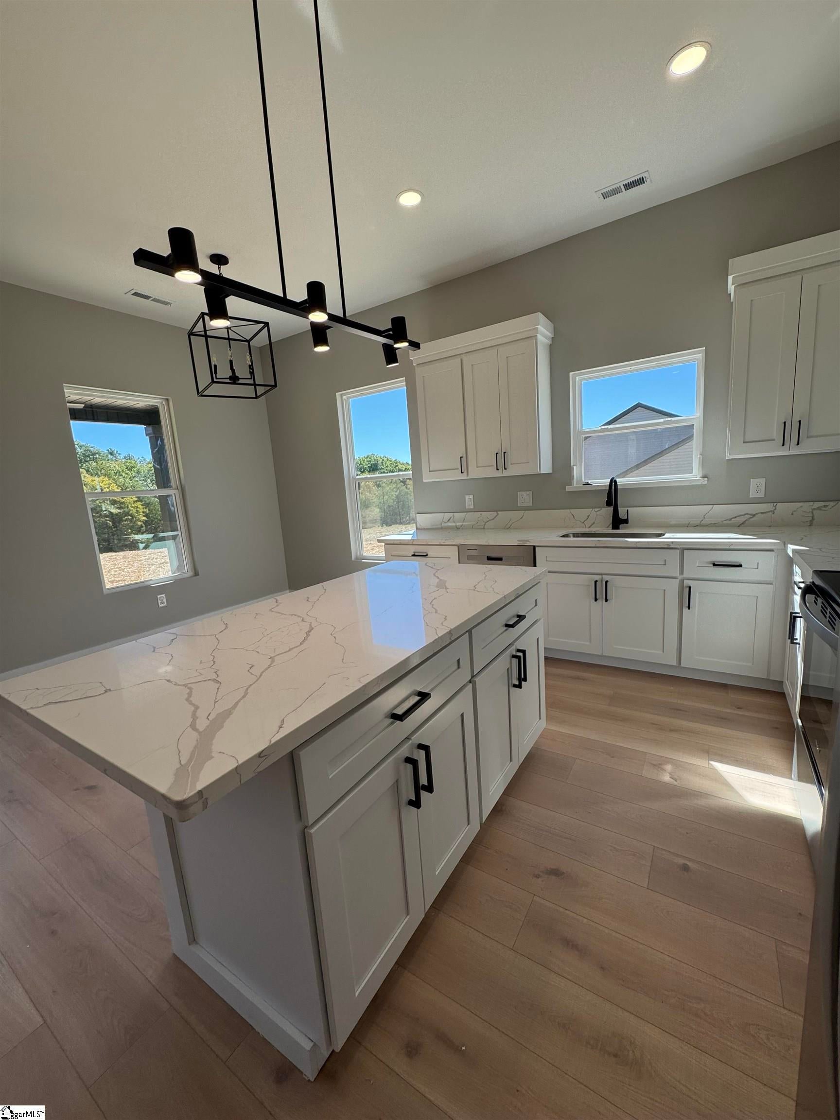
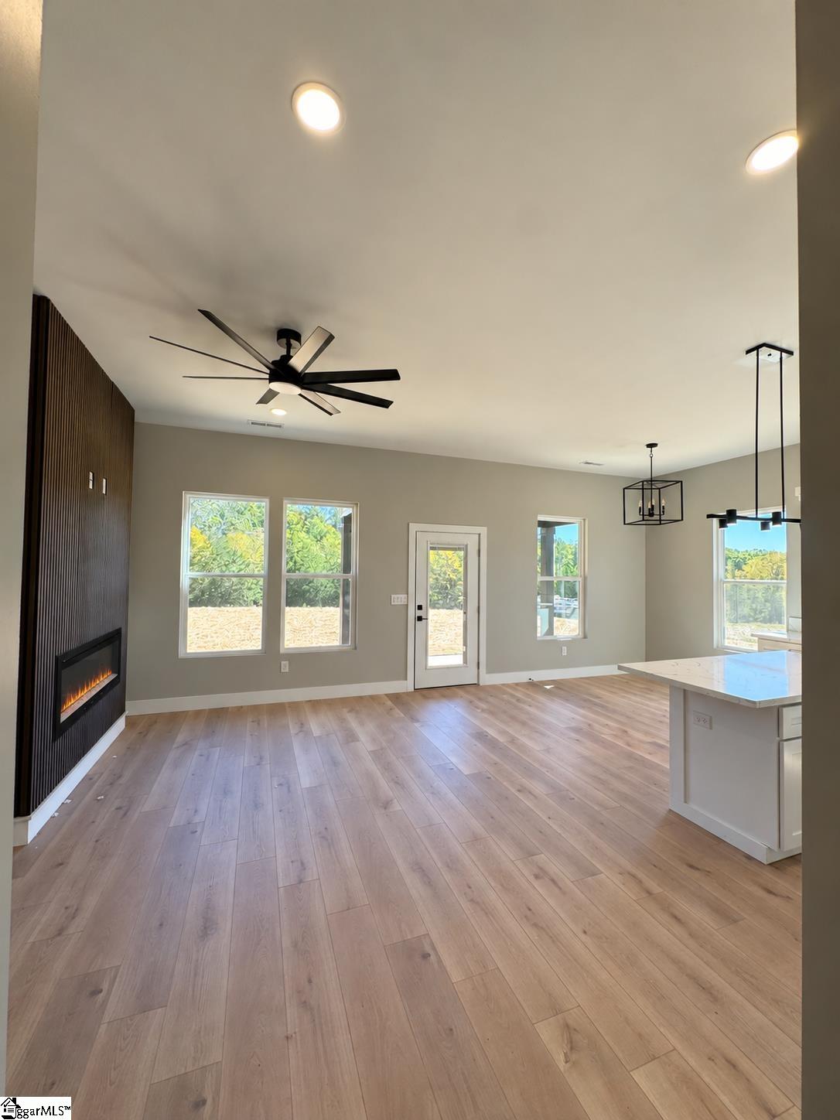
This thoughtfully designed 3-bedroom, 2-bath home offers 1,263 square feet of modern living space with an open-concept floor plan perfect for everyday living and entertaining. The spacious kitchen will feature beautiful quartz countertops and flows seamlessly into the living and dining areas. Durable LVP flooring extends throughout the main living spaces, providing both style and easy maintenance. Situated on a generous 0.57-acre lot, this property offers plenty of outdoor space with the added benefit of NO HOA restrictions. Enjoy the peace and privacy of country-style living while remaining conveniently located near local shopping, dining, schools, and major roadways. Don't miss the opportunity to own a brand-new home with quality finishes and modern design in a growing area of Gaffney.

Save
Ask
Tour
Hide
Share
Listing Snapshot
Price 
$269,900
Days On Site 
1 Day
Bedrooms 
3
Inside Area (SqFt) 
1,263 sqft
Total Baths 
2
Full Baths 
2
Partial Baths 
N/A
Lot Size 
0.57 Acres
Year Built 
2026
MLS Number 
1607979
Status 
Active
Property Tax 
$1,237
HOA/Condo/Coop Fees 
N/A
Sq Ft Source 
N/A
Friends & Family
Recent Activity
yesterdayListing updated with changes from the MLS
yesterdayListing first seen on site
General Features
Acres 
0.57
Attached Garage 
Yes
Foundation 
Slab
Garage 
Yes
Garage Spaces 
2
Levels 
One
Parking 
AttachedPavedDrivewayGarage
Parking Spaces 
2
Property Condition 
New Construction
Property Sub Type 
Single Family Residence
Sewer 
Septic Tank
Style 
RanchCraftsman
Water Source 
Public
Interior Features
Appliances 
DishwasherDisposalRefrigeratorRangeMicrowaveElectric Water Heater
Basement 
None
Cooling 
Electric
Fireplace 
Yes
Fireplace Features 
Ventless
Fireplaces 
1
Flooring 
Ceramic TileVinyl
Heating 
Electric
Interior 
High CeilingsOpen FloorplanPantry
Laundry Features 
Laundry Closet
Main Level Bedrooms 
3
Bedroom 2 
Dimensions - 14x10Area - 140
Bedroom 3 
Dimensions - 10x12Area - 120
Dining Room 
Dimensions - 12x8Area - 96
Kitchen 
Dimensions - 12x9Area - 108
Living Room 
Dimensions - 11x18Area - 198
Master Bedroom 
Dimensions - 14x12Area - 168
Save
Ask
Tour
Hide
Share
Exterior Features
Construction Details 
StoneVinyl Siding
Lot Features 
Level
Patio And Porch 
Front PorchRear Porch
Roof 
Composition
Community Features
Community Features 
None
MLS Area 
033
Financing Terms Available 
USDA Loan
Schools
School District
Unknown
Elementary School
Corinth
Middle School
Ewing
High School
Gaffney
Listing courtesy of Realty One Group Freedom


Listing information is provided by Participants of the Greater Greenville Association of Realtors. IDX information is provided exclusively for personal, non-commercial use, and may not be used for any purpose other than to identify prospective properties consumers may be interested in purchasing. Information is deemed reliable but not guaranteed. Copyright 2026, Greater Greenville Association of Realtors.
Last checked: 2026-10-30 05:16 AM UTC

Neighborhood & Commute
Source: Walkscore
Disclosure: Community information and market data powered by Constellation Data Labs. Information is deemed reliable but not guaranteed.
Save
Ask
Tour
Hide
Share
Scroll to Top